- 170 m²
- 2 bedrooms
Villa/House/Farm for sale in VELTEM-BEISEM
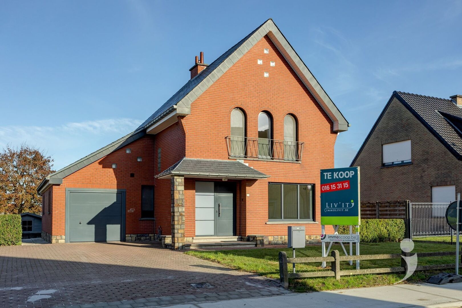
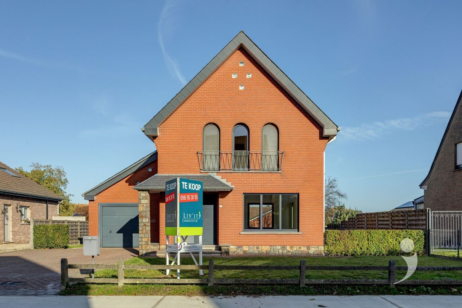
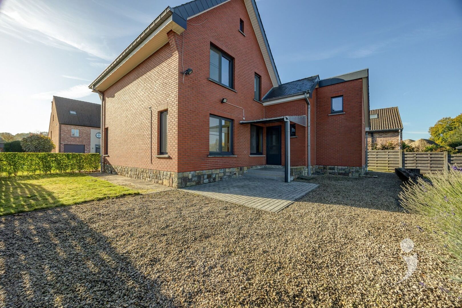
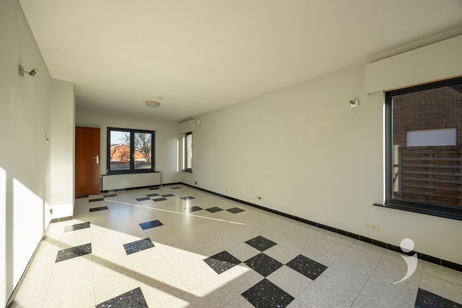
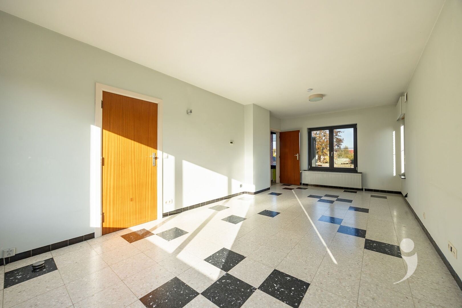
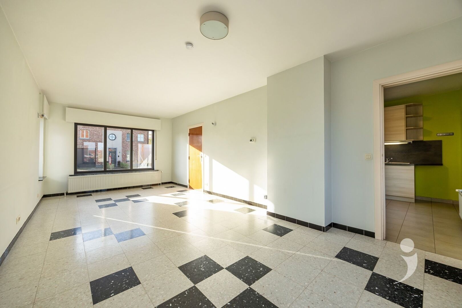
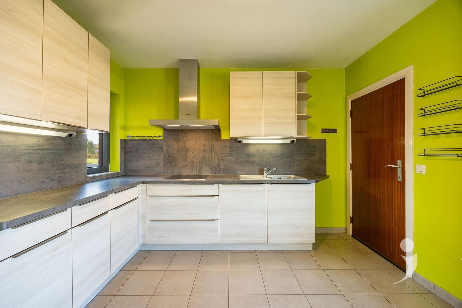
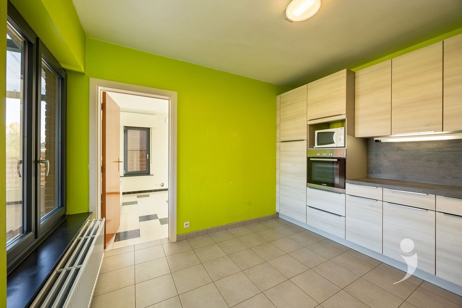
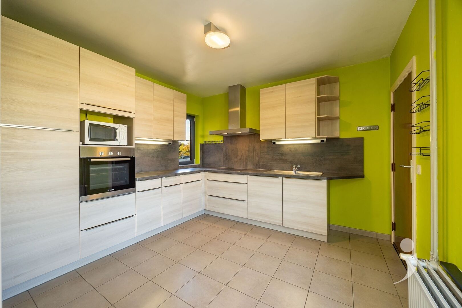
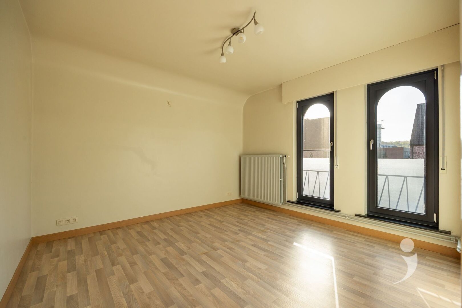
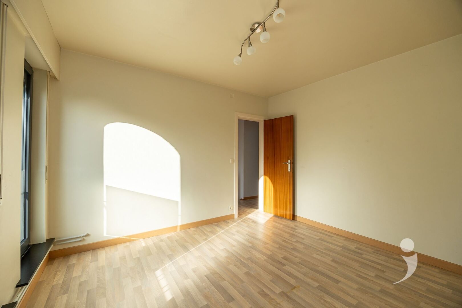
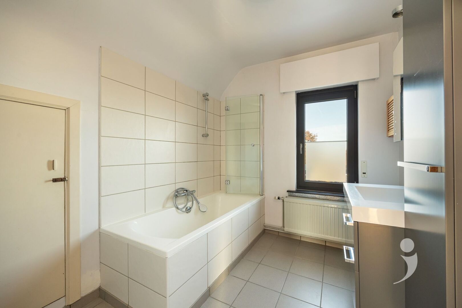
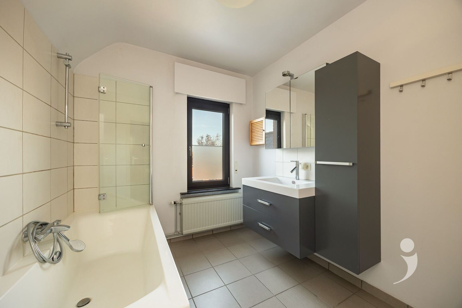
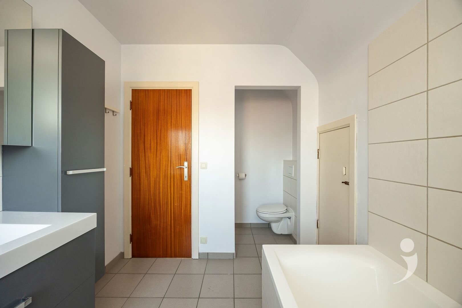
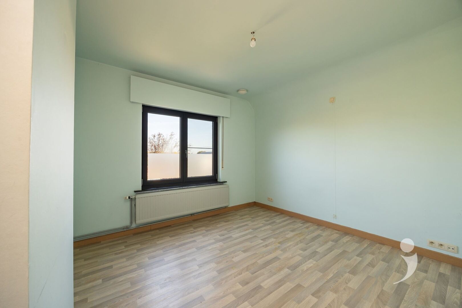
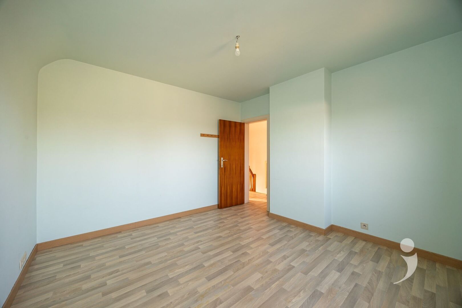
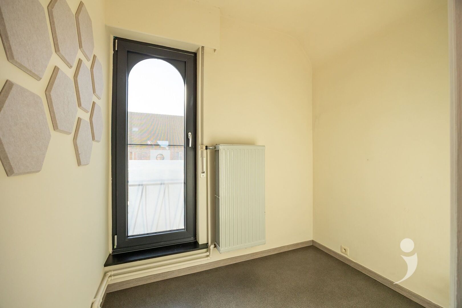
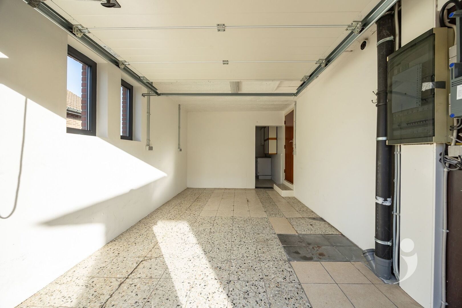
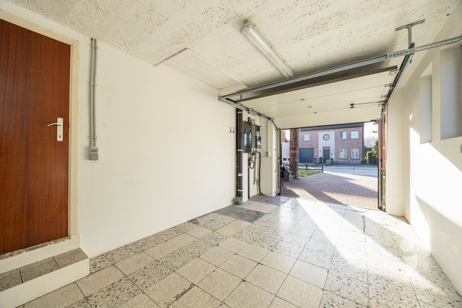
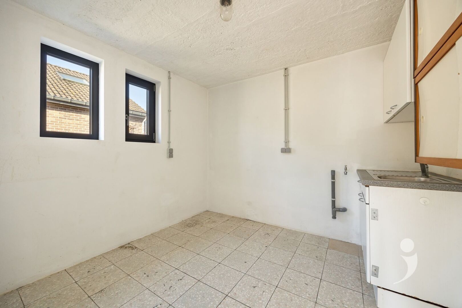
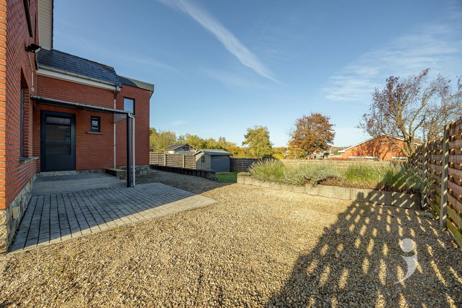
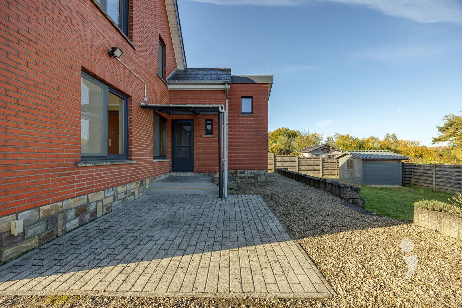
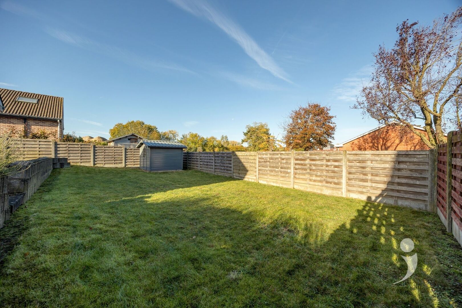
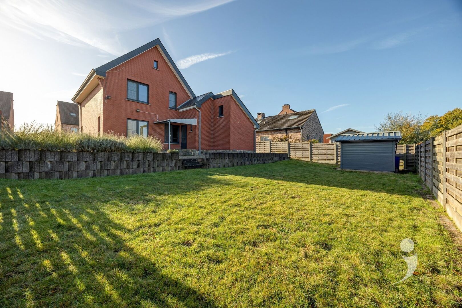
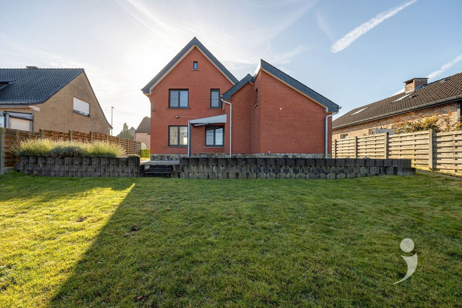
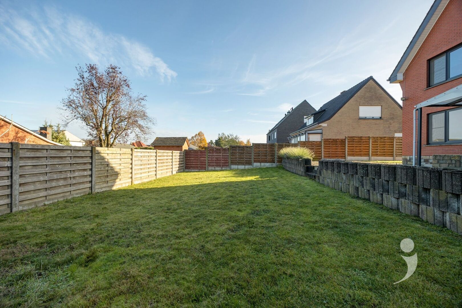
Very characterful house in a good location in Veltem-Beisem!\n\nDiscover this beautifully maintained house located at Lodewijk van Veltemstraat 8 in Veltem-Beisem (Herent). This stately home was built in 1965 and has been refreshed and kept up to date over the years. For example, the windows and roof were replaced in 2012.\n\nThe property is situated on a beautiful plot of 5a 23ca and enjoys a landscaped garden with terrace and garden shed.\n\nThe ground floor consists of a spacious integral garage with an adjoining laundry room. The open living space receives plenty of natural light and provides a smooth connection to the fully equipped kitchen.\nUpstairs, the house has 2 very spacious bedrooms and a study. The bathroom is equipped with a well-kept bathroom furniture, a bathtub with shower option, and a separate toilet.\n\nAn additional advantage of this house is the well-maintained and dry cellar that can be used as extra storage space.\n\nThanks to the energy label D, there is no renovation obligation, allowing you to move in immediately. The energy label can easily be improved by adding insulation to the ceiling of the cellar and wall insulation. The heating system is already equipped with a recent gas condensing boiler.\n\nIn front of the house, there are also additional parking spaces, convenient for parking multiple cars.\n\nLocated within walking distance of Veltem-Beisem, this house offers a lot of comfort and good accessibility.\n\nIs this house something for you? Come and discover it and request your visit via 016 15 31 15 or info@immolivit.be

Jasper Robijns
016 15 31 15
jasper@immolivit.be
- Netto price
- € 485.000
- Availability
- At deed
- Cadastral income
- € 1.217
- Surface livable
- 170,0 m²
- Construction
- Detached
- Floors
- 3
- Front width
- 10,6 m
- Roof type
- Saddle roof
- Surface lot
- 523,0 m²
- Lot depth
- 31 m
- Garden
- 165,0 m²
- Orientation garden
- North
- Orientation terrace
- North
- Bedrooms
- 2
- Bathrooms
- 1
- Toilets
- 2
- Basement
- Yes
- Surface terrace
- 25,0 m²
- Terrace
- Yes
- Distance school
- 420 m
- Distance public transport
- 47 m
- Distance shops
- 697 m
- Distance station
- 953 m
- Garage
- 1
- Electricity
- Yes
- Connection gas
- Yes
- Phone device
- Yes
- Water connection
- Yes
- EPC
- 360 kWh/m²
- EPC unique code
- 20261007-0003971397-RES-1
- Date EPC certificate
- 07 October 2026
- Window type
- PVC
- Glazing
- Double glass
- Electricity inspection
- Yes, not conform
- Heating type
- Central heating on gas
- Heater type
- Individual
- Designation
- Urban
- Planning permission
- Yes
- Subdivision permit
- Yes
- Preemption right
- No
- Urbanism citation
- No Legal correction or administrative measure imposed
- P-score
- B
- G-score
- A
- Management measures recorded in the register of measures
- No
- Cadaster number
- 0297/00L000
- Cadaster department
- 5
- Soil certificate date
- 19 September 2026
- Asbestos inventary certificate
- 06 October 2026, asbestos-safe (but not asbestos-free)
Looking to sell your property? Request a free valuation now!
Knowing the value of your home can assist you in your search for something new. We're happy to provide you with the right advice.
Request your valuation nowDidn't find what you were looking for? Stay updated with our new listings.
We'd love to keep you informed first about the latest listings that specifically meet your criteria.
Subscribe